
The beauty of De Bruijn Huisie lies in the details. From sunlit interiors and weathered timber beams to quiet corners and gathering spaces, each photograph offers a glimpse into life at the huisie and the slower rhythm of the Karoo.

BEDROOM

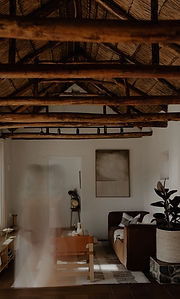


ENTRANCE

De
Huisie
Rooted in history and designed for modern comfort, De Bruijn Huisie offers a collection of beautifully curated spaces that celebrate the slower pace of Karoo life. From the private studio suite and peaceful bedrooms to the welcoming lounge, fully equipped kitchen, indoor braai, and sun-drenched sitting room, every corner has been thoughtfully considered. Beyond the walls of the huisie, a tranquil pool, outdoor patio, and thriving herb and vegetable garden invite guests to linger a little longer, gathering with loved ones and reconnecting with the simple rhythms of Prince Albert.
Inside
our huisie.
The
Studio


Set apart from the main house, the Studio offers a private retreat complete with a king bedroom, en-suite bathroom, freestanding bath, and walk-in shower. A peaceful space designed for quiet mornings and restful evenings.
Amenities: Aircon | Freestanding Bath | Walk-in Shower | Desk Area | Cupboard
Layout: 50 sqm with a King Size Bed
Feel: Quiet, secluded, and perfect for slow Karoo mornings


Main
Suite
The largest bedroom in the huisie, blending Karoo charm with understated comfort. Warm textures, natural light, and an en-suite bathroom create a space designed for rest and relaxation.
Amenities: Aircon | En-Suite Bathroom with shower | Cupboard
Layout: 50 sqm with a Queen Size Bed
Feel: A peaceful retreat with warm textures and natural light
Guest
Room
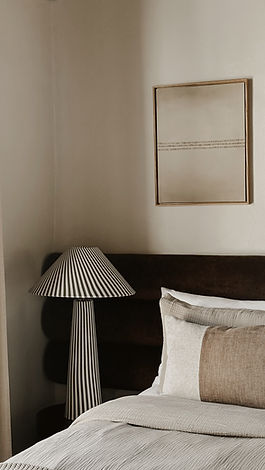


A flexible and inviting space featuring two single beds that can be converted into a king-size bed. Complete with a desk area and open wardrobe, the room is designed for comfort, simplicity, and easy living.
Amenities: Desk Area | Open Wardrobe | Premium Linen | Air Conditioning
Layout: 50 sqm with convertible Twin Beds (or King Bed)
Feel: Comfortable, and effortlessly relaxed.


Guest
Bathroom
A thoughtfully designed bathroom serving the Guest Room and daytime visitors. Featuring a walk-in shower, basin, and toilet, the space combines clean lines, natural textures, and understated Karoo charm.
Amenities: Walk-in Shower | Basin | Toilet | Bathroom Essentials
Layout: 50 sqm with shared Guest Bathroom | Conveniently Located within the Main House
Feel: Simple, functional, and beautifully considered.
The
Lounge


Situated within the original schoolhouse, the lounge celebrates the rich history of the huisie while offering a warm and inviting space to gather. Exposed beams, natural textures, and thoughtful furnishings create a comfortable setting for slow mornings, afternoon reading, and evenings spent with family and friends.
Amenities: Comfortable Lounge Seating | Coffee Table | Original Architectural Features
Layout: Located within the Original Schoolhouse | Connected to the Dining Room and Main Entrance
Feel: Historic, welcoming, and designed for gathering.


Dining
Area
At the heart of the huisie, the dining room celebrates one of life's simplest pleasures - gathering around the table. Set within the original schoolhouse, the space combines historic character with a relaxed atmosphere, inviting guests to slow down, share meals, and create memories together.
Amenities: Dining Table | Family-Style Seating | Original Exposed Beams
Layout: 50 sqm | Original Schoolhouse Dining Space | Connected to the Lounge
Feel: houghtfully designed for connection and conversation.
Bar
Indoor Braai


Designed for gathering, the Bar & Indoor Braai is where long lunches turn into late afternoons and conversations linger well into the evening. Featuring a built-in braai, bar seating, and a preparation area, this space brings people together in true South African fashion. Whether you're sharing a meal, enjoying a glass of wine, or gathering around the fire on a cool Karoo evening, it's a space made for connection.
Amenities: Indoor Braai | Bar Seating | Preparation Area | Sink | Serving Counter | Wine Fridge
Layout: Open-Plan Entertainment Space | Connected to the Kitchen and Sun Room
Feel: Relaxed, social, and made for memorable gatherings.


Sun
Room
Filled with natural light and overlooking the pool, the Sun Room is a space designed for slower moments. Whether you're enjoying your morning coffee, settling in with a good book, or simply watching the day unfold, it offers a peaceful retreat from the outside world.
Amenities: Comfortable Seating | Garden Views | Natural Light
Layout: Connected to the Bar & Indoor Braai | Overlooking the Patio and Garden
Feel: Bright, peaceful, and made for slow Karoo living.
Kitchen
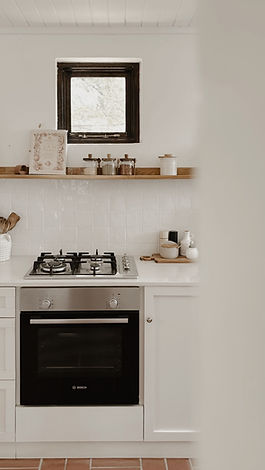


Thoughtfully designed for effortless living, the kitchen is fully equipped for everything from slow breakfasts to long dinners shared with family and friends. Clean lines, natural textures, and generous workspace create a warm and welcoming heart of the home.
Amenities: Gas Hob | Oven | Fridge-Freezer | Dishwasher | Kettle | Toaster | Fully Equipped Kitchenware
Layout: Spacious Galley Kitchen | Connected to the Dining Room and Entertainment Areas
Feel: Functional, inviting, and designed for gathering.


Outside
Surrounded by trees, fragrant herbs, and seasonal vegetables, the garden is a celebration of slow Karoo living. Our swimming pool offers a welcome retreat on warm summer days, while the surrounding patio provides space to relax, dine, and soak up the beauty of Prince Albert's.
Amenities: Swimming Pool | Patio Seating | Herb & Vegetable Garden | Outdoor Dining Areas
Layout: Landscaped Garden with Multiple Spaces to Relax and Gather
Feel: Peaceful, restorative, and deeply connected to nature.